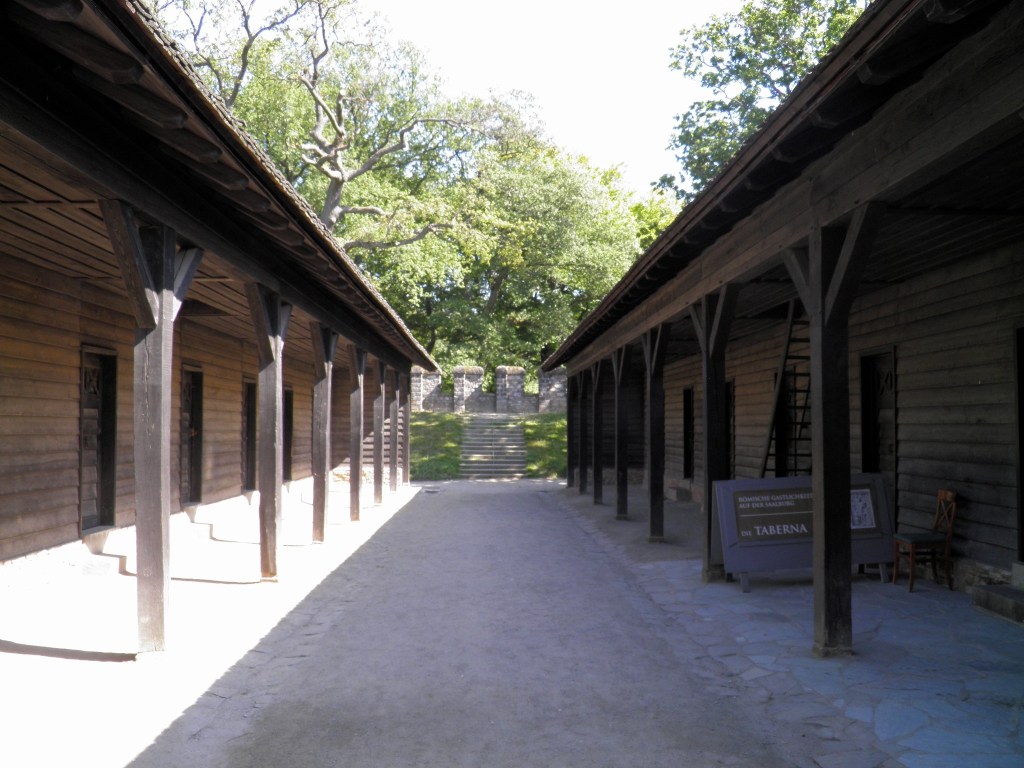
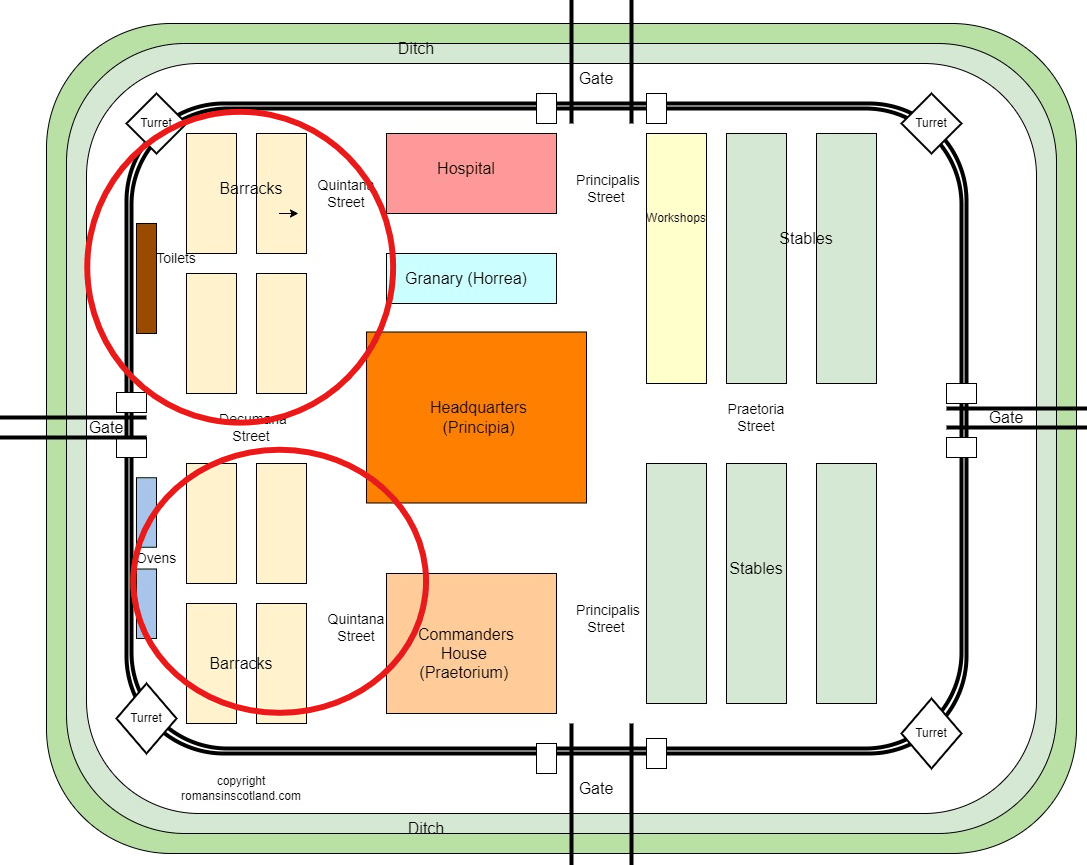
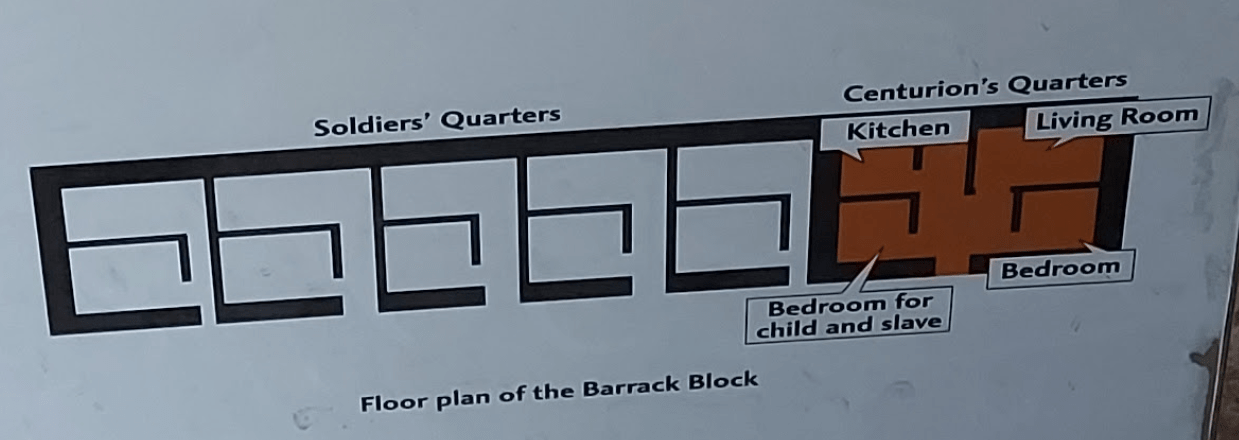
Roman barracks, known as contubernia, were efficiently designed to house soldiers in a fort. The layout of these barracks reflected both the military discipline and the communal living style of Roman soldiers. Barracks were typically placed close to the fort’s defensive walls and gates. This proximity allowed soldiers to quickly respond to any threats, with some barracks even having direct access to the fort’s ramparts.
Basic Structure:
- Long Rectangular Buildings:
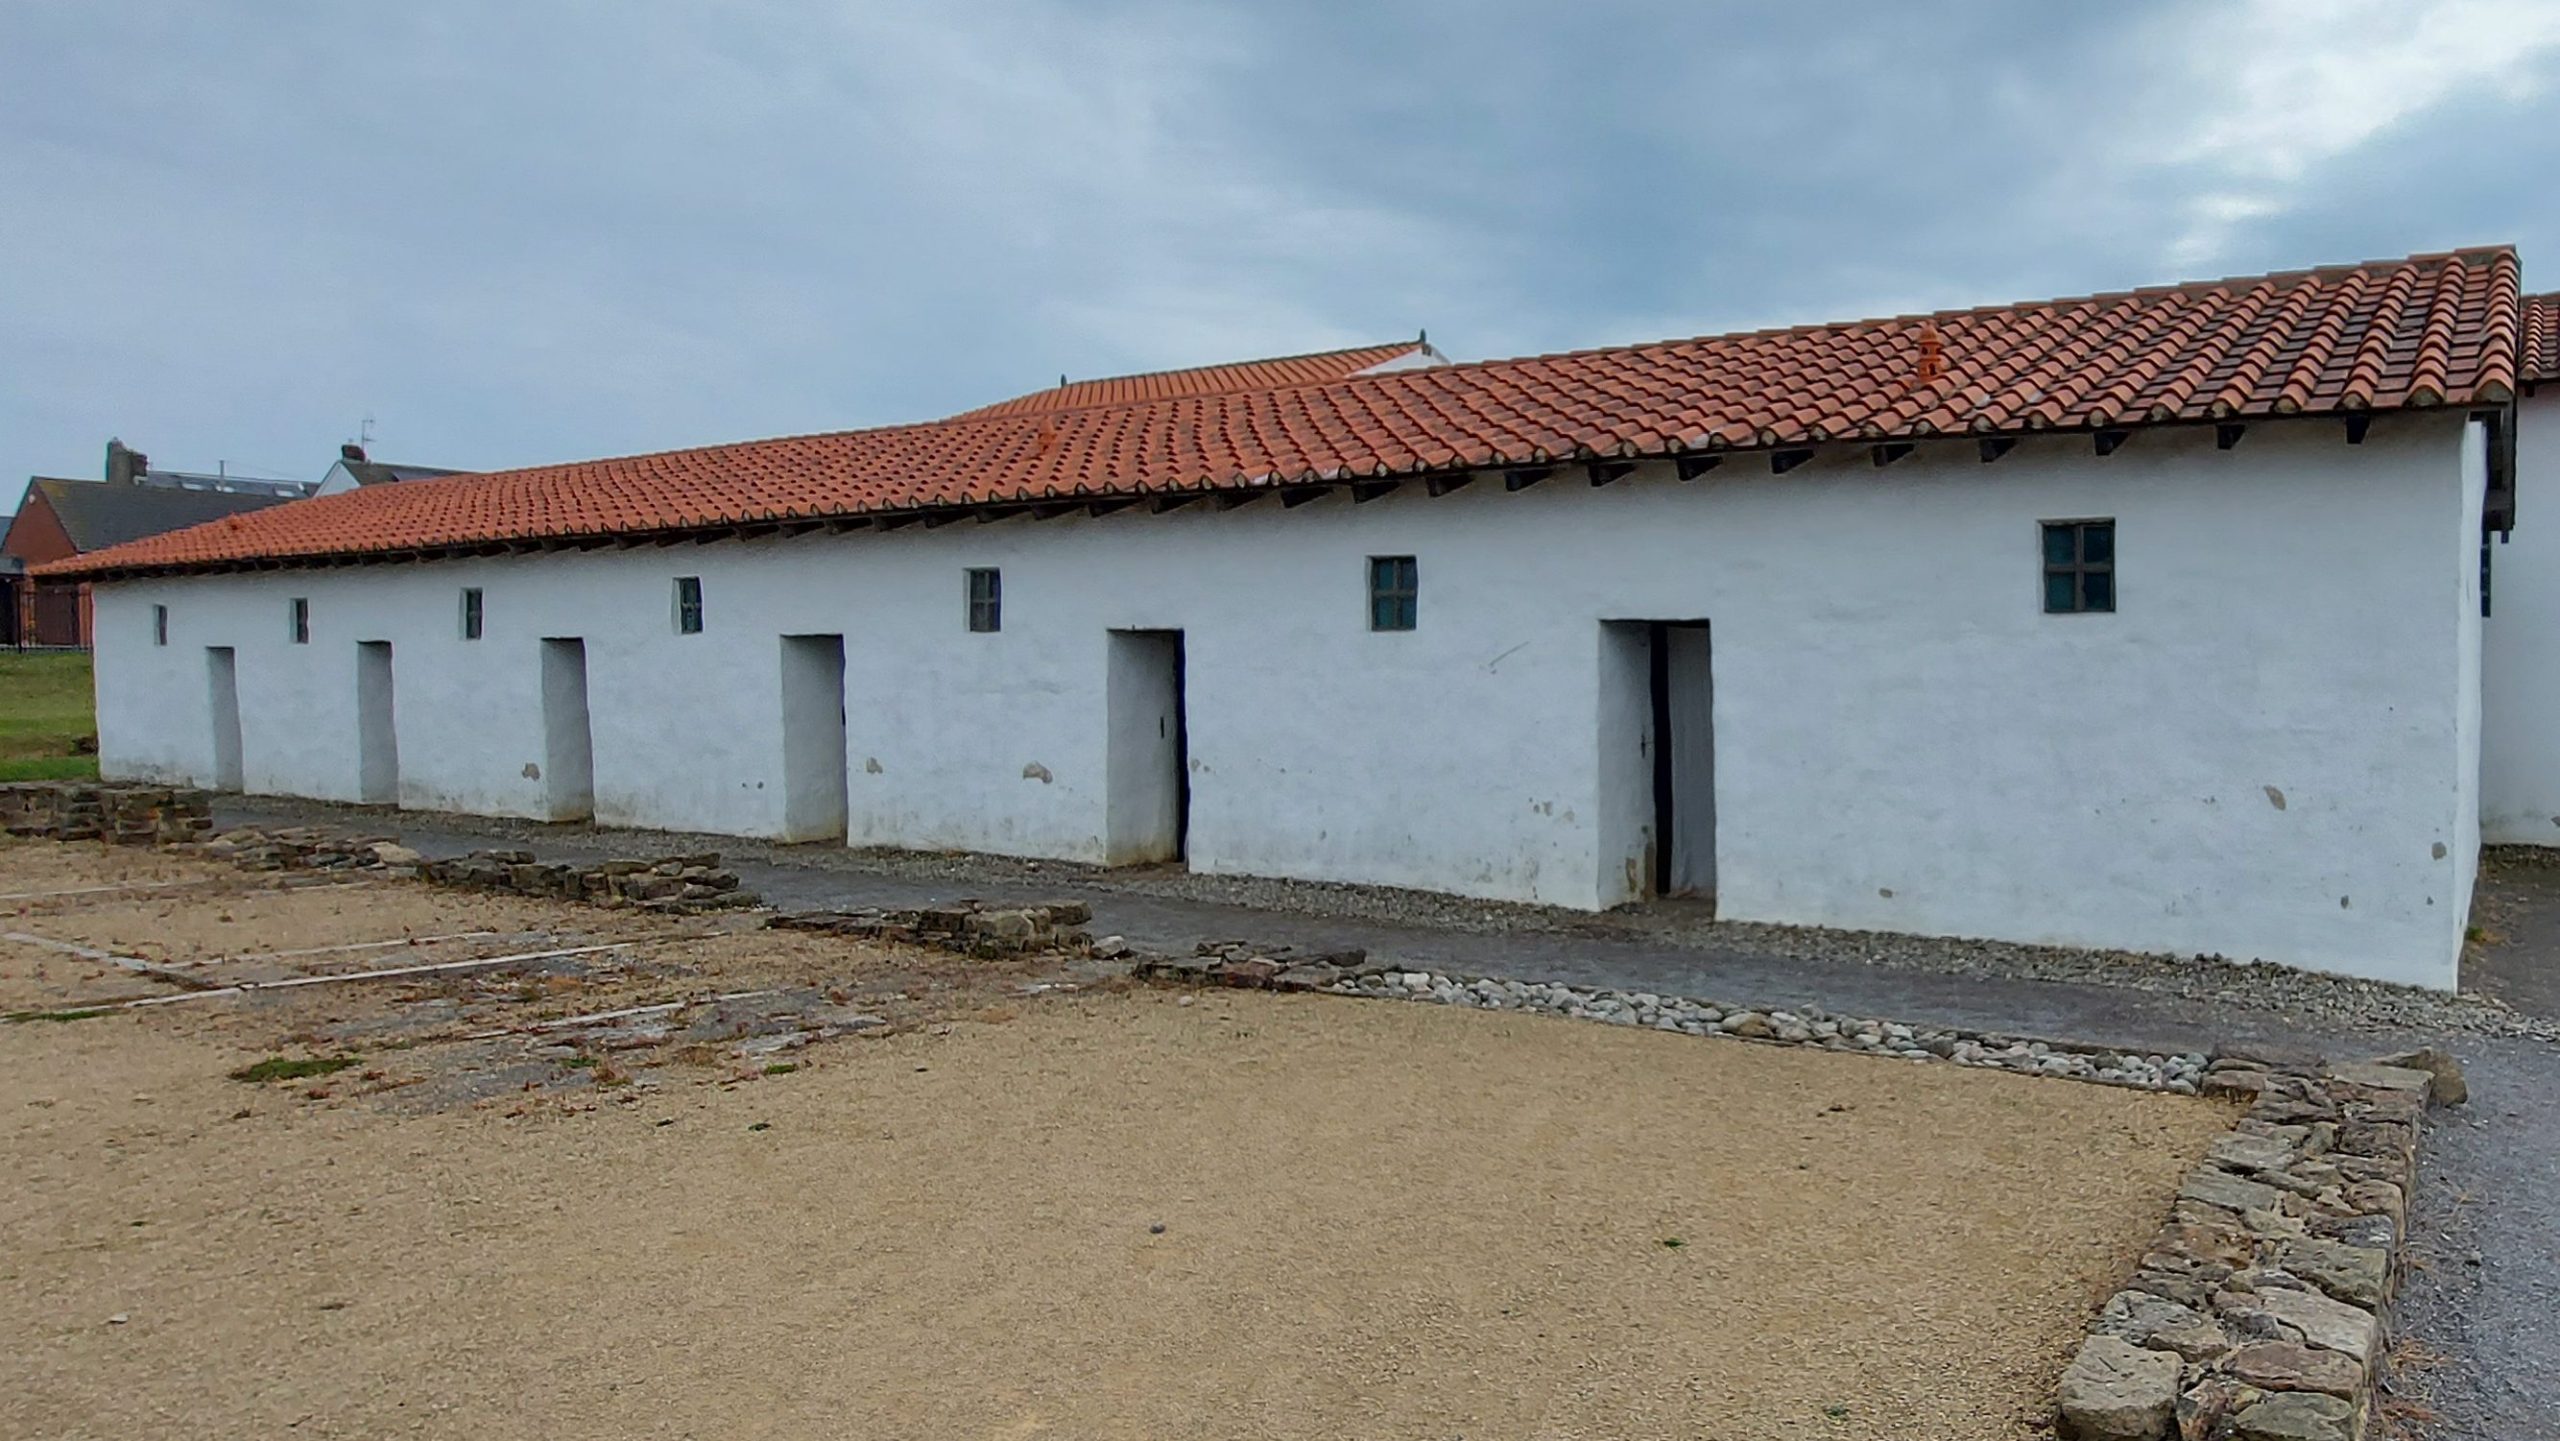
The barracks were typically long, rectangular buildings, often built in parallel rows. Each building was divided into multiple sections, each accommodating a small group of soldiers.
Division into Contubernia:
- Contubernium Units:
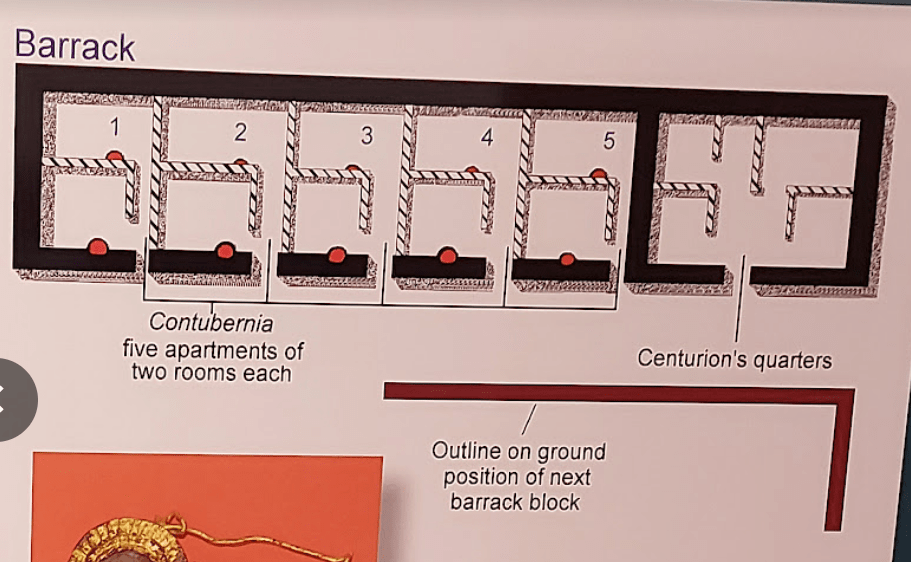
Each barrack building was subdivided into several contubernia. A contubernium was the smallest unit of the Roman army, consisting of eight soldiers who lived and worked together. Each contubernium had its own set of rooms.
Room Arrangement:
- Sleeping Quarters (Cubicula):
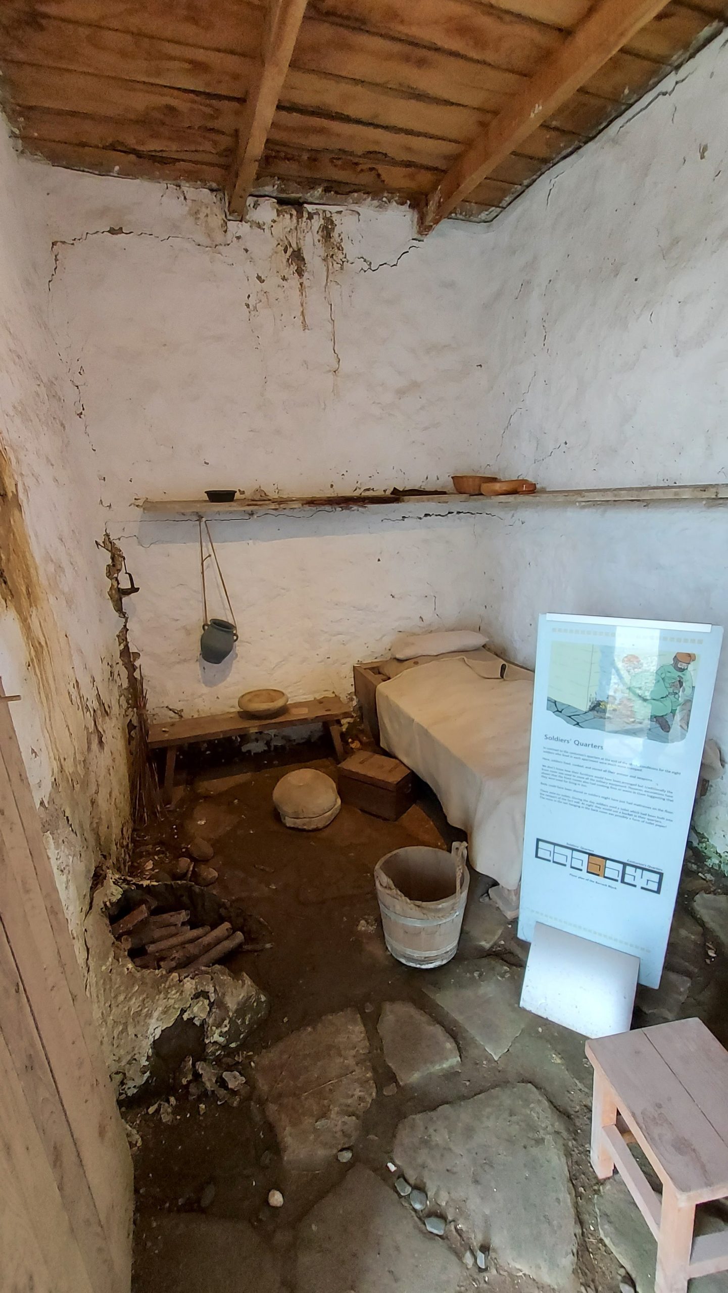
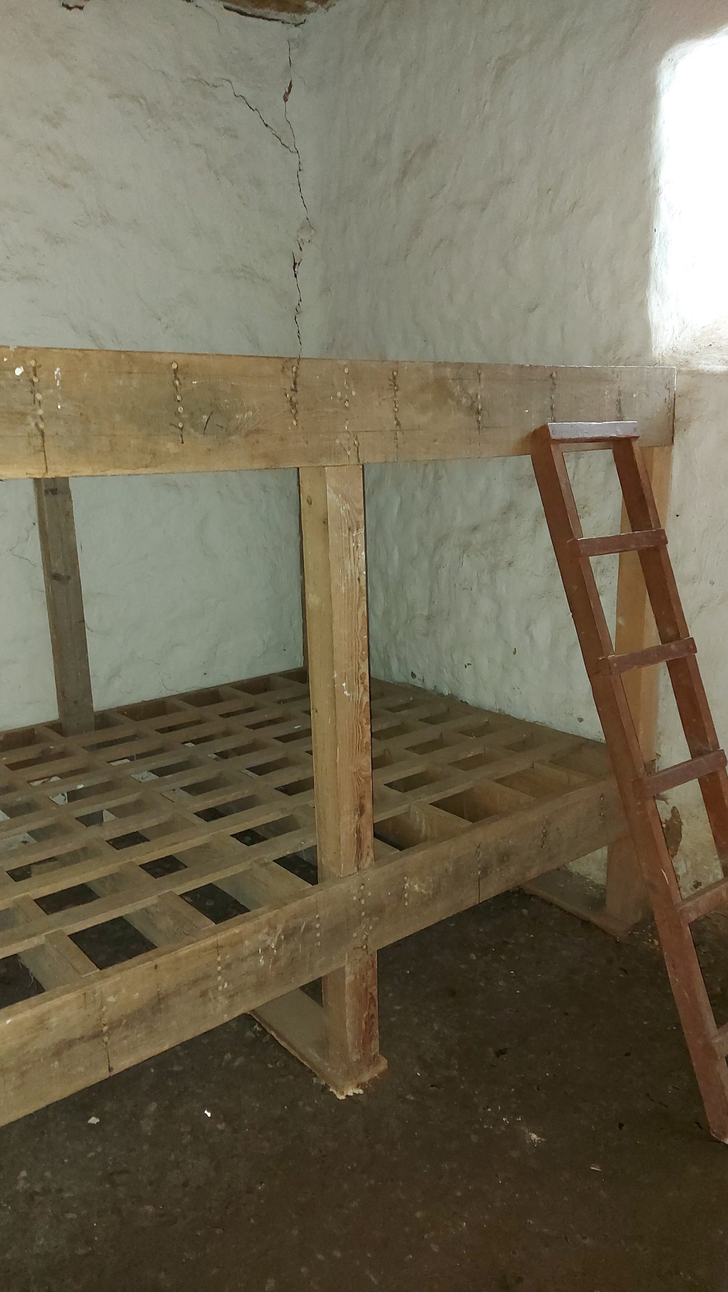
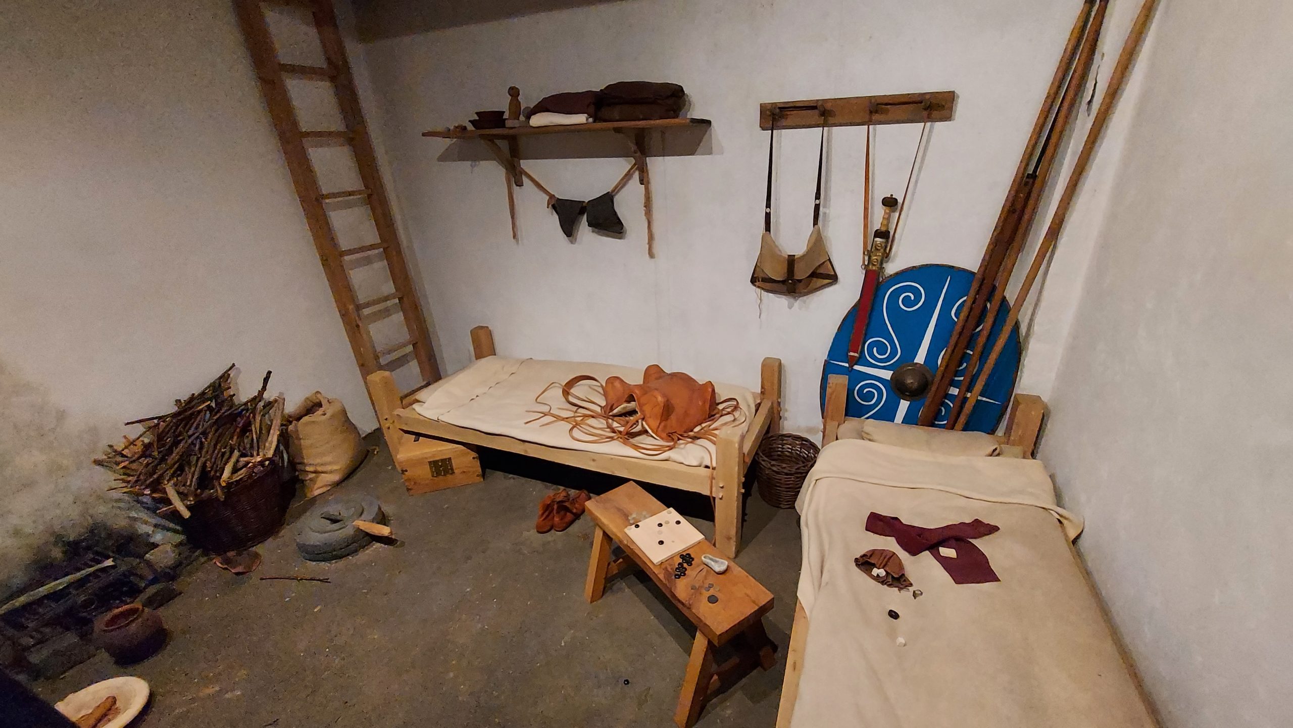
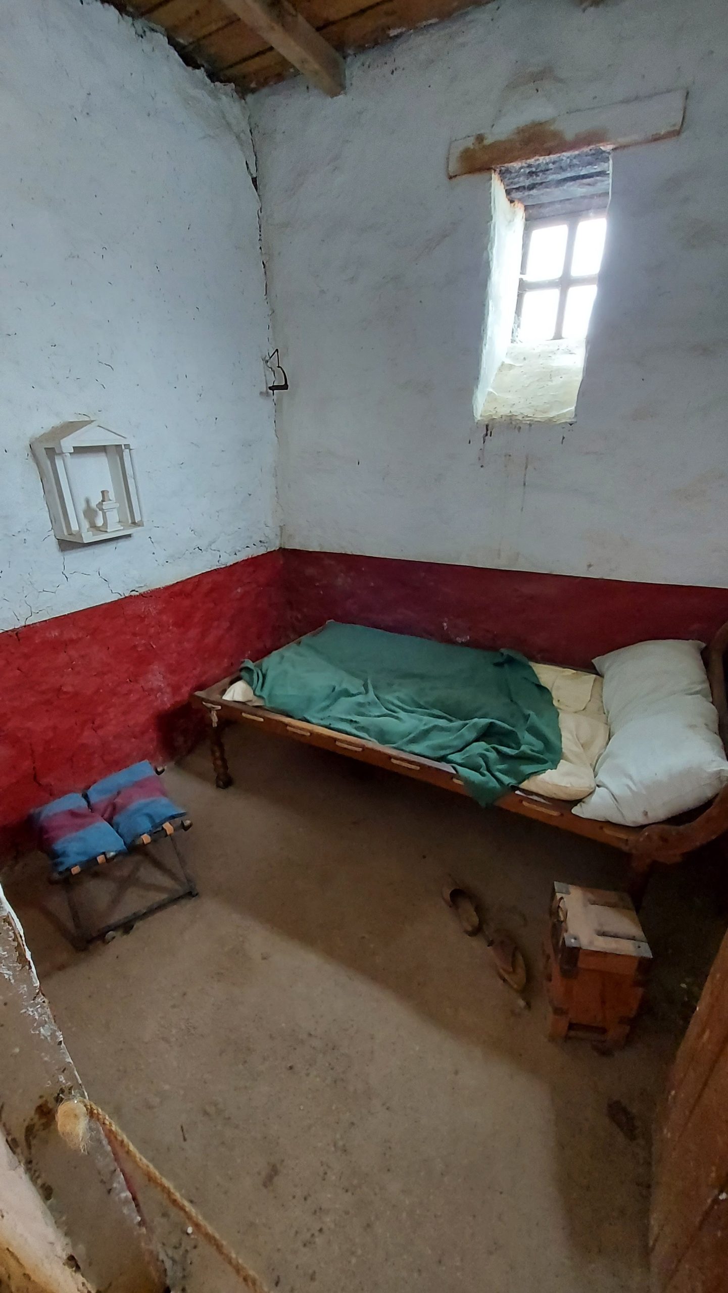
Each contubernium typically had a small sleeping room, or cubiculum, for the soldiers. The space was often cramped, with simple furnishings like wooden bunks or mats on the floor for sleeping. Personal belongings were stored in chests or on shelves. - In contrast to the centurion’s quarters at the end of the block, conditions for the eight soldiers who lived in each apartment were much more cramped. Here, soldiers lived, cooked, and stored all their armour and weapons.
- We don’t know how their furniture would have been arranged but traditionally the front room was used to store all the military equipment. However, excavations have shown that the front rooms also had cooking fires or ovens in them suggesting that they were used for living in too.
- Beds could have been shared or soldiers might have just had mattresses on the floor.
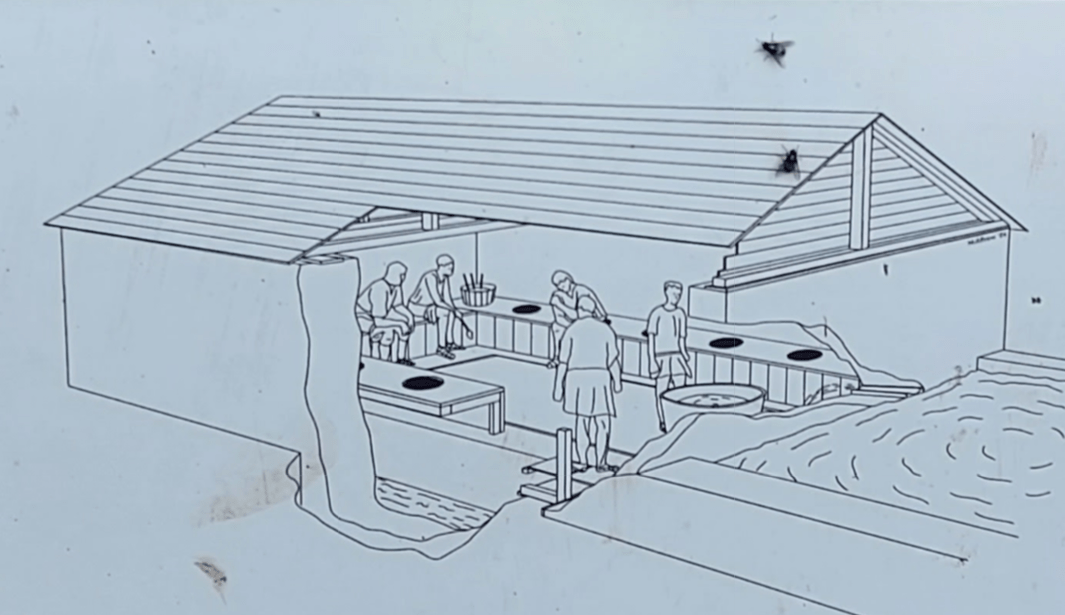
- There were no toilets. During the day, soldiers used a toilet which had been built into the rampart of the fort wall. At night they would use a bucket in their quarters. The moss in the net hanging in the back room was possibly a form of toilet paper!
- Common Room (Armamentarium):
Adjacent to the sleeping quarters was a larger room used as a common area, where soldiers could gather, eat, and store their weapons and armour. This room often had more space than the sleeping quarters, providing some comfort and a place to socialize.
NCO Quarters:
- Centurion’s Room:
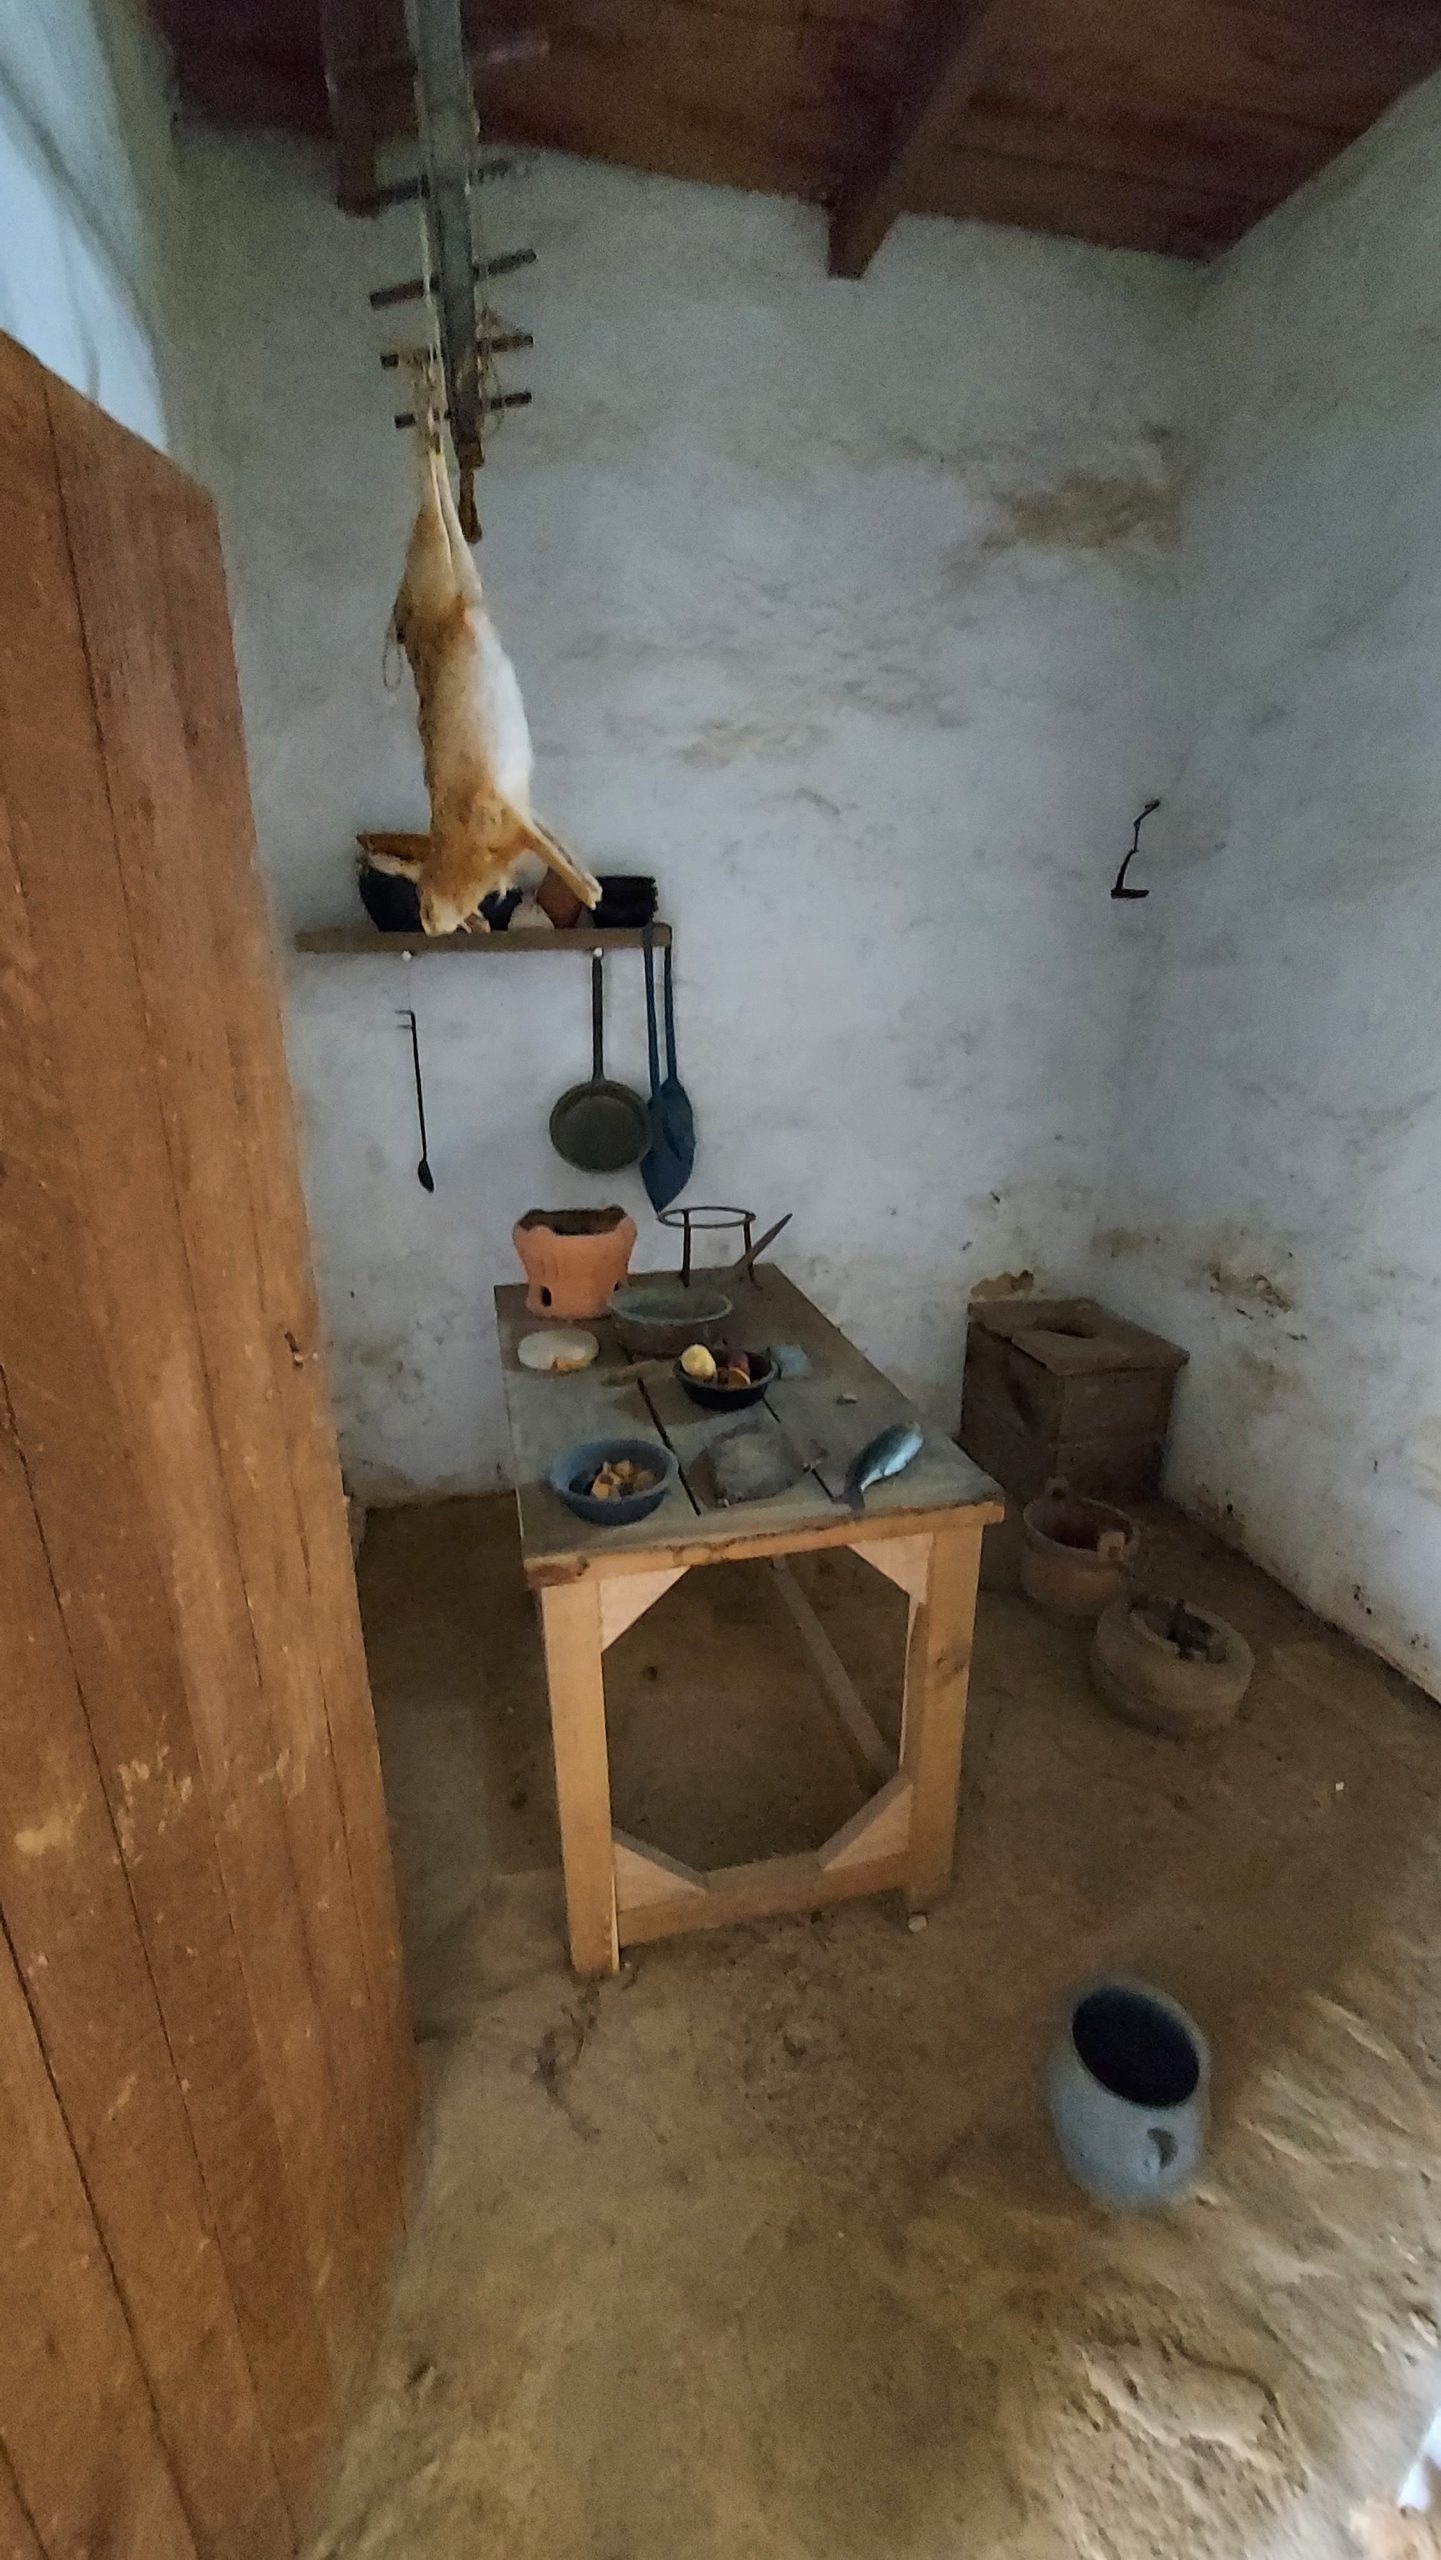
At the end of the barracks, or sometimes in a slightly larger room within the building, there was often a more spacious and better-appointed room for the centurion or non-commissioned officer in charge of the barrack. This room typically had better furnishings, a private space, and sometimes even a small hearth for warmth.
Construction Materials:
- Stone or Timber:
The barracks were often constructed of stone, especially in permanent forts. However, in temporary or semi-permanent camps, they might be built from timber. The floors could be made of packed earth, stone slabs, or wooden planks, depending on the fort’s location and permanence.
Heating and Ventilation:
- Brazier Heating:
Heating in the barracks was usually provided by braziers, simple portable fireplaces that burned charcoal or wood. Ventilation was achieved through small windows or vents, but the barracks were generally drafty and cold in winter.
Hygiene Facilities:
- Latrines Nearby:
Latrines were usually located outside the barracks but nearby, often connected to the fort’s drainage system. Soldiers would share these communal facilities.
Strategic Placement:
- Close to Defensive Walls:
Barracks were typically placed close to the fort’s defensive walls and gates. This proximity allowed soldiers to quickly respond to any threats, with some barracks even having direct access to the fort’s ramparts.
The layout of Roman barracks was practical and focused on efficiency, reflecting the Roman military’s discipline and organization. The simple, uniform design ensured that soldiers lived in close quarters, reinforcing camaraderie and unit cohesion.

